

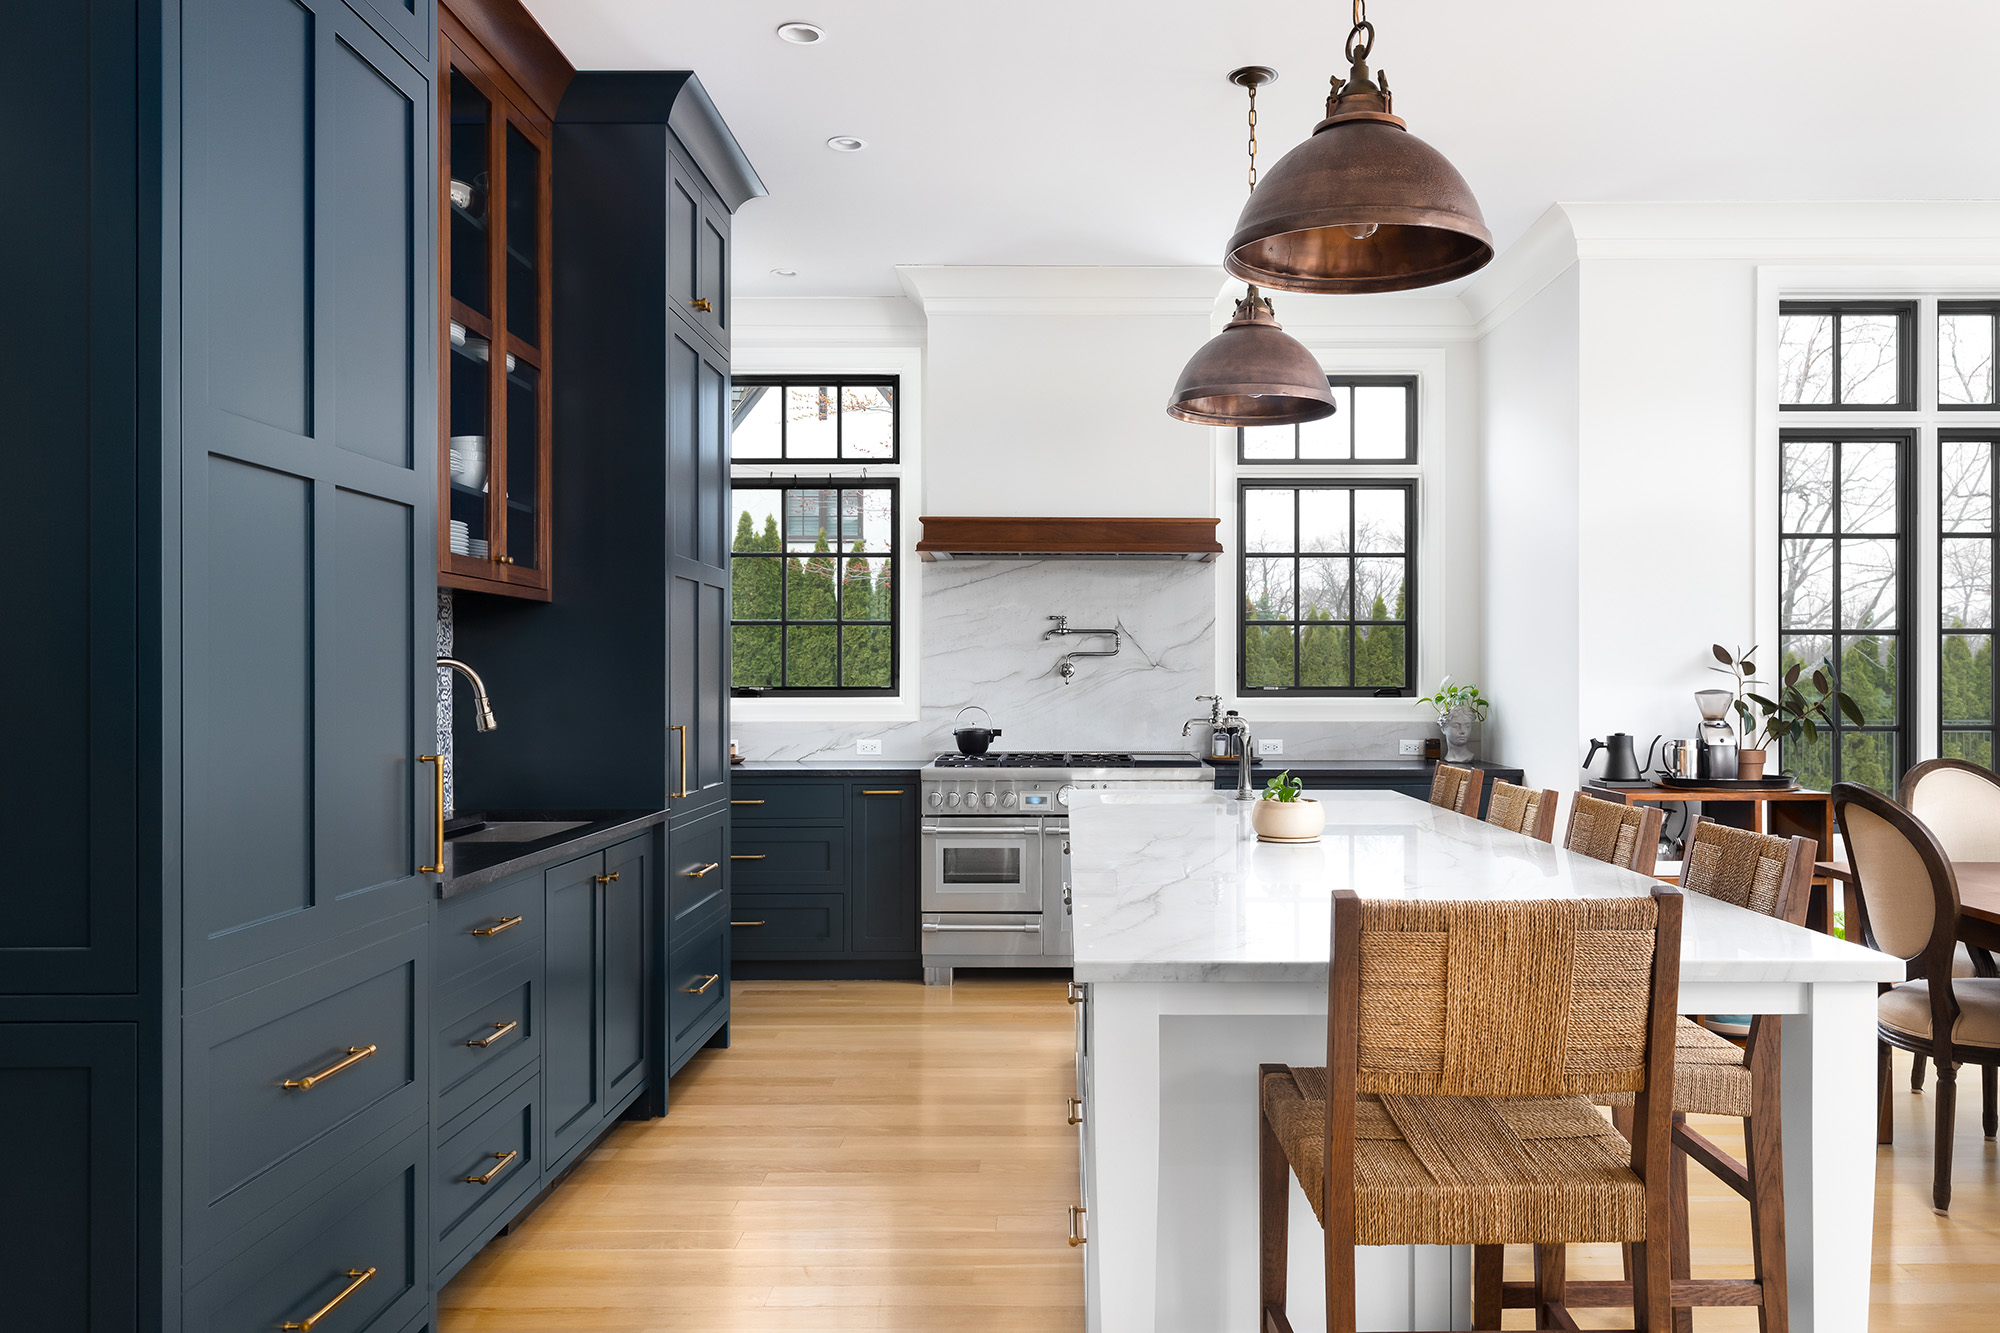
New cabinets can improve storage, organization, and the overall appearance of a kitchen, but the installation process requires careful planning. Even high-quality cabinets can create problems when measurements, leveling, layout, or hardware installation are overlooked.
Knowing common mistakes to avoid before work begins can help you protect your investment and create a finished kitchen that functions well. From checking the walls and floor to planning appliance clearances, these details matter during cabinet installation.
Starting Without Confirming Measurements
Accurate measurements are one of the foundations of a successful cabinet project. A small error can affect everything from cabinet placement to countertop dimensions and appliance clearances. Before ordering cabinets, confirm wall lengths, ceiling height, windows, doors, plumbing locations, electrical outlets, and appliance dimensions. Pay attention to corners and areas where walls are not perfectly square.
It is also important to account for finished flooring and other planned changes. If flooring, backsplashes, countertops, or appliances are being replaced as part of the same project, coordinate the measurements and installation sequence rather than treating each element separately.
Failing to Level the Cabinets
Floors and walls are rarely perfectly level or straight. Installing cabinets without accounting for those variations can create visible gaps, uneven doors, and problems with countertops. Base cabinets should be carefully leveled and secured so they form a stable, consistent surface.
Wall cabinets also need proper support and alignment. Taking extra time during this stage can make a major difference in the finished appearance. Doors and drawers should align cleanly, and cabinet runs should work together rather than gradually drifting out of level across the room.
Ignoring Appliances and Work Areas
Cabinets need to work around refrigerators, ranges, dishwashers, microwaves, sinks, and other appliances. Forgetting about clearances can make a kitchen frustrating to use. Consider how doors and drawers open in relation to nearby appliances and cabinets. Think about walkways, corners, and frequently used preparation areas as well.
Storage should also be planned around your routines. Pots and pans may need to be near the cooking area, while everyday dishes could be more convenient near the dishwasher. Good cabinet installation supports the way you move through the kitchen rather than simply filling available wall space.
Choosing Style Before Considering Function
Cabinet appearance matters, but design should not come at the expense of practical storage. Before selecting a door style or finish, think about what you need the cabinets to hold. Deep drawers, pantry storage, pullouts, corner solutions, and other features can make a noticeable difference in daily use.
The right combination depends on the size of the room and the habits of the household. Cabinet trends 2027 can provide inspiration, but trends should be considered alongside the architecture of your home and your long-term preferences. A timeless layout with practical storage can remain useful even as design preferences change.
Check the Details Before the Final Step
Before the installation is considered complete, inspect cabinet alignment, doors, drawers, hardware, trim, and connections around appliances. Check that doors open freely and that drawers do not interfere with adjacent cabinets. Look at the cabinet run from different angles.
Small alignment issues can become more noticeable once countertops and backsplashes are installed. If something does not look or function correctly, address it before the rest of the kitchen is completed. Catching an issue early is generally easier than correcting it after several other components have been installed.
Build a Better Cabinet Project From the Start
Avoiding common installation mistakes begins with careful measurements, proper leveling, thoughtful storage planning, and attention to appliance clearances. The goal is not simply to install cabinets. It is to create a kitchen that functions comfortably every day.
Drew Moon Flooring and Cabinets can help you evaluate cabinet options and plan the details before cabinet installation begins. If your project is in Yulee, FL or anywhere within Fernandina Beach, Jacksonville, Kings Bay, Callahan, Saint Marys and Yulee, FL, visit our showroom to explore styles and discuss your kitchen needs. With thoughtful planning, your new cabinets can support both the appearance and functionality of the room. When you are ready to get started, contact us today.


