

A successful kitchen remodel begins long before cabinets are removed or new countertops are installed. Careful planning helps you understand what needs to change, where your budget should go, and how the finished kitchen should function.
Whether you are making a few targeted updates or planning a larger renovation, a step-by-step approach can keep the project organized. From identifying problems with the current layout to choosing finishes and scheduling installation, these stages can help you make informed decisions throughout your kitchen remodeling project.
Start With the Problems You Want to Solve
Before looking at finishes, make a list of what is not working in your current kitchen. You may need more storage, better lighting, additional preparation space, improved appliance placement, or a more efficient layout. Spend time observing how you use the room. Notice where clutter accumulates and which cabinets are difficult to access.
Think about how multiple people move through the kitchen at the same time. This stage is also a good time to separate essential changes from cosmetic preferences. A new color or countertop may improve appearance, but changing an inefficient layout could have a greater effect on everyday use.
Establish a Realistic Remodeling Budget
Kitchen remodel cost 2027 will depend on the size and scope of the project, the materials selected, labor, site conditions, and the extent of structural or layout changes. Because costs vary considerably from one project to another, avoid building your budget around a single generic figure. Instead, identify the major categories that will require funding.
Cabinets, countertops, flooring, appliances, lighting, plumbing, installation, demolition, and other work can all contribute to the total. Leave room for unexpected conditions. Older homes can reveal plumbing, electrical, moisture, or structural issues once work begins. A reasonable contingency can provide flexibility if the project uncovers something that could not be seen beforehand.
Design Storage Around Your Daily Routine
Storage is one of the most practical parts of kitchen remodeling. Before choosing cabinets, think about what you own and where you naturally reach for it. Kitchen storage ideas can include deeper drawers for cookware, dedicated pantry space, pullouts, organizers, or storage designed around specific appliances.
The best solution depends on your room and habits. Keep frequently used items in convenient locations and reserve harder-to-reach areas for things you use less often. Also consider countertop workspace. More storage is helpful, but not if it leaves you without enough clear surface for preparing meals.
Choose Materials as a Coordinated Set
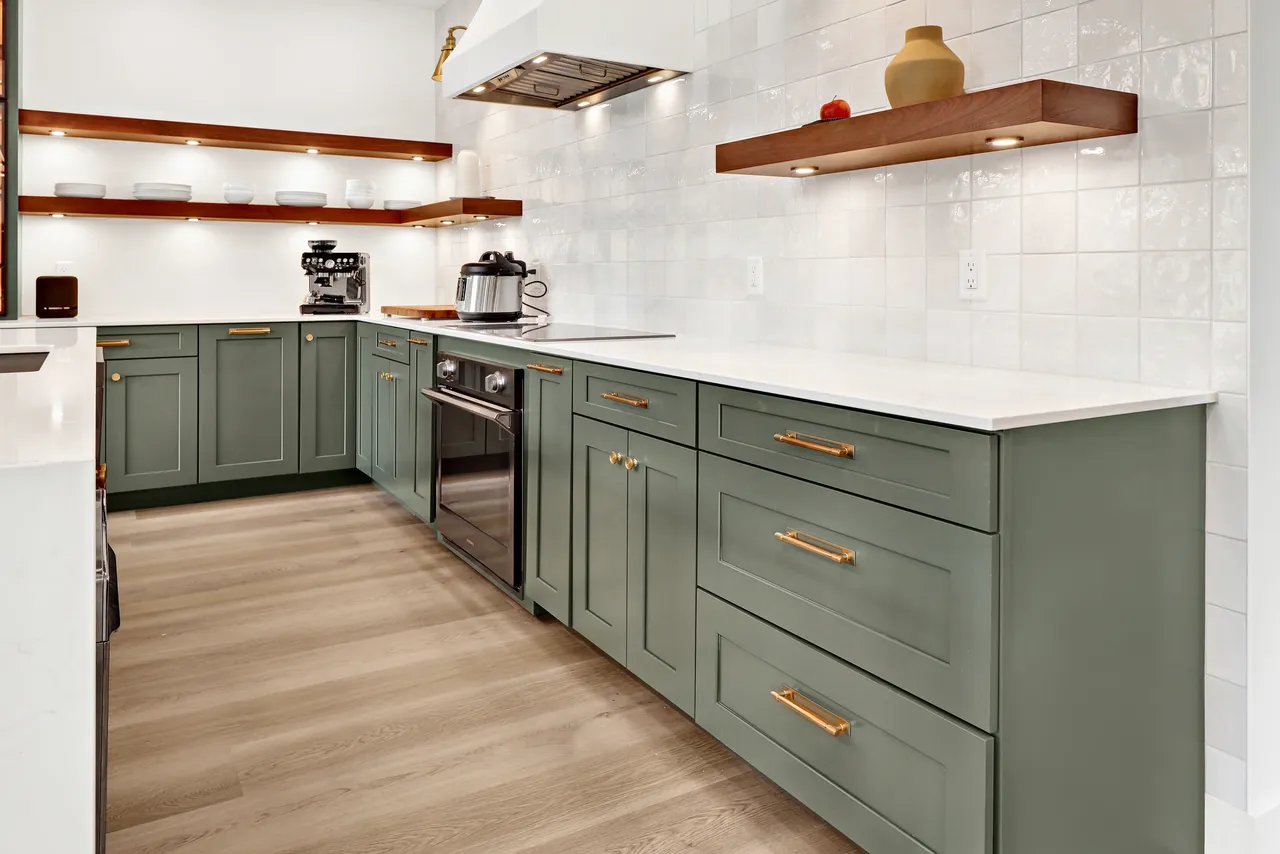
Once the layout and storage plan are established, start selecting finishes. Cabinets, countertops, flooring, backsplash tile, hardware, and paint should be considered together. Kitchen remodel ideas 2027 may provide inspiration through colors, textures, cabinet styles, and countertop designs, but trends should work within the architecture of your home.
You do not need every current design feature in one room. Bring samples together when possible. A cabinet finish that looks appealing by itself may appear different beside your chosen countertop or flooring. Looking at materials under the lighting in your home can also reveal differences that are difficult to see in a showroom sample alone.
Create an Installation Sequence
The order of work matters during kitchen remodeling. Demolition generally comes before preparation and installation, while flooring, cabinets, countertops, appliances, plumbing, and finishing work may need to be coordinated carefully. Your specific project may require a different sequence depending on the materials and scope.
The key is to establish the order before work begins so one installation does not interfere with another. Plan for temporary kitchen arrangements if the renovation will make the space unusable for a period. Moving a coffee station, microwave, or other essentials to another area can make the disruption easier to manage.
Turn Your Kitchen Plan Into a Workable Project
Kitchen remodel planning is about balancing appearance, budget, storage, layout, and everyday function. Starting with the problems you want to solve can help you make better decisions about where to invest in the renovation. Drew Moon Flooring and Cabinets can help you explore materials and plan the flooring, cabinets, countertops, and other elements that contribute to your kitchen project.
If you are remodeling in Yulee, FL or within Fernandina Beach, Jacksonville, Kings Bay, Callahan, Saint Marys and Yulee, FL, visit our showroom to compare options in person and discuss your plans. A thoughtful process can help you move from ideas to a kitchen that works for your household. When you are ready to begin kitchen remodeling, contact us today.


